

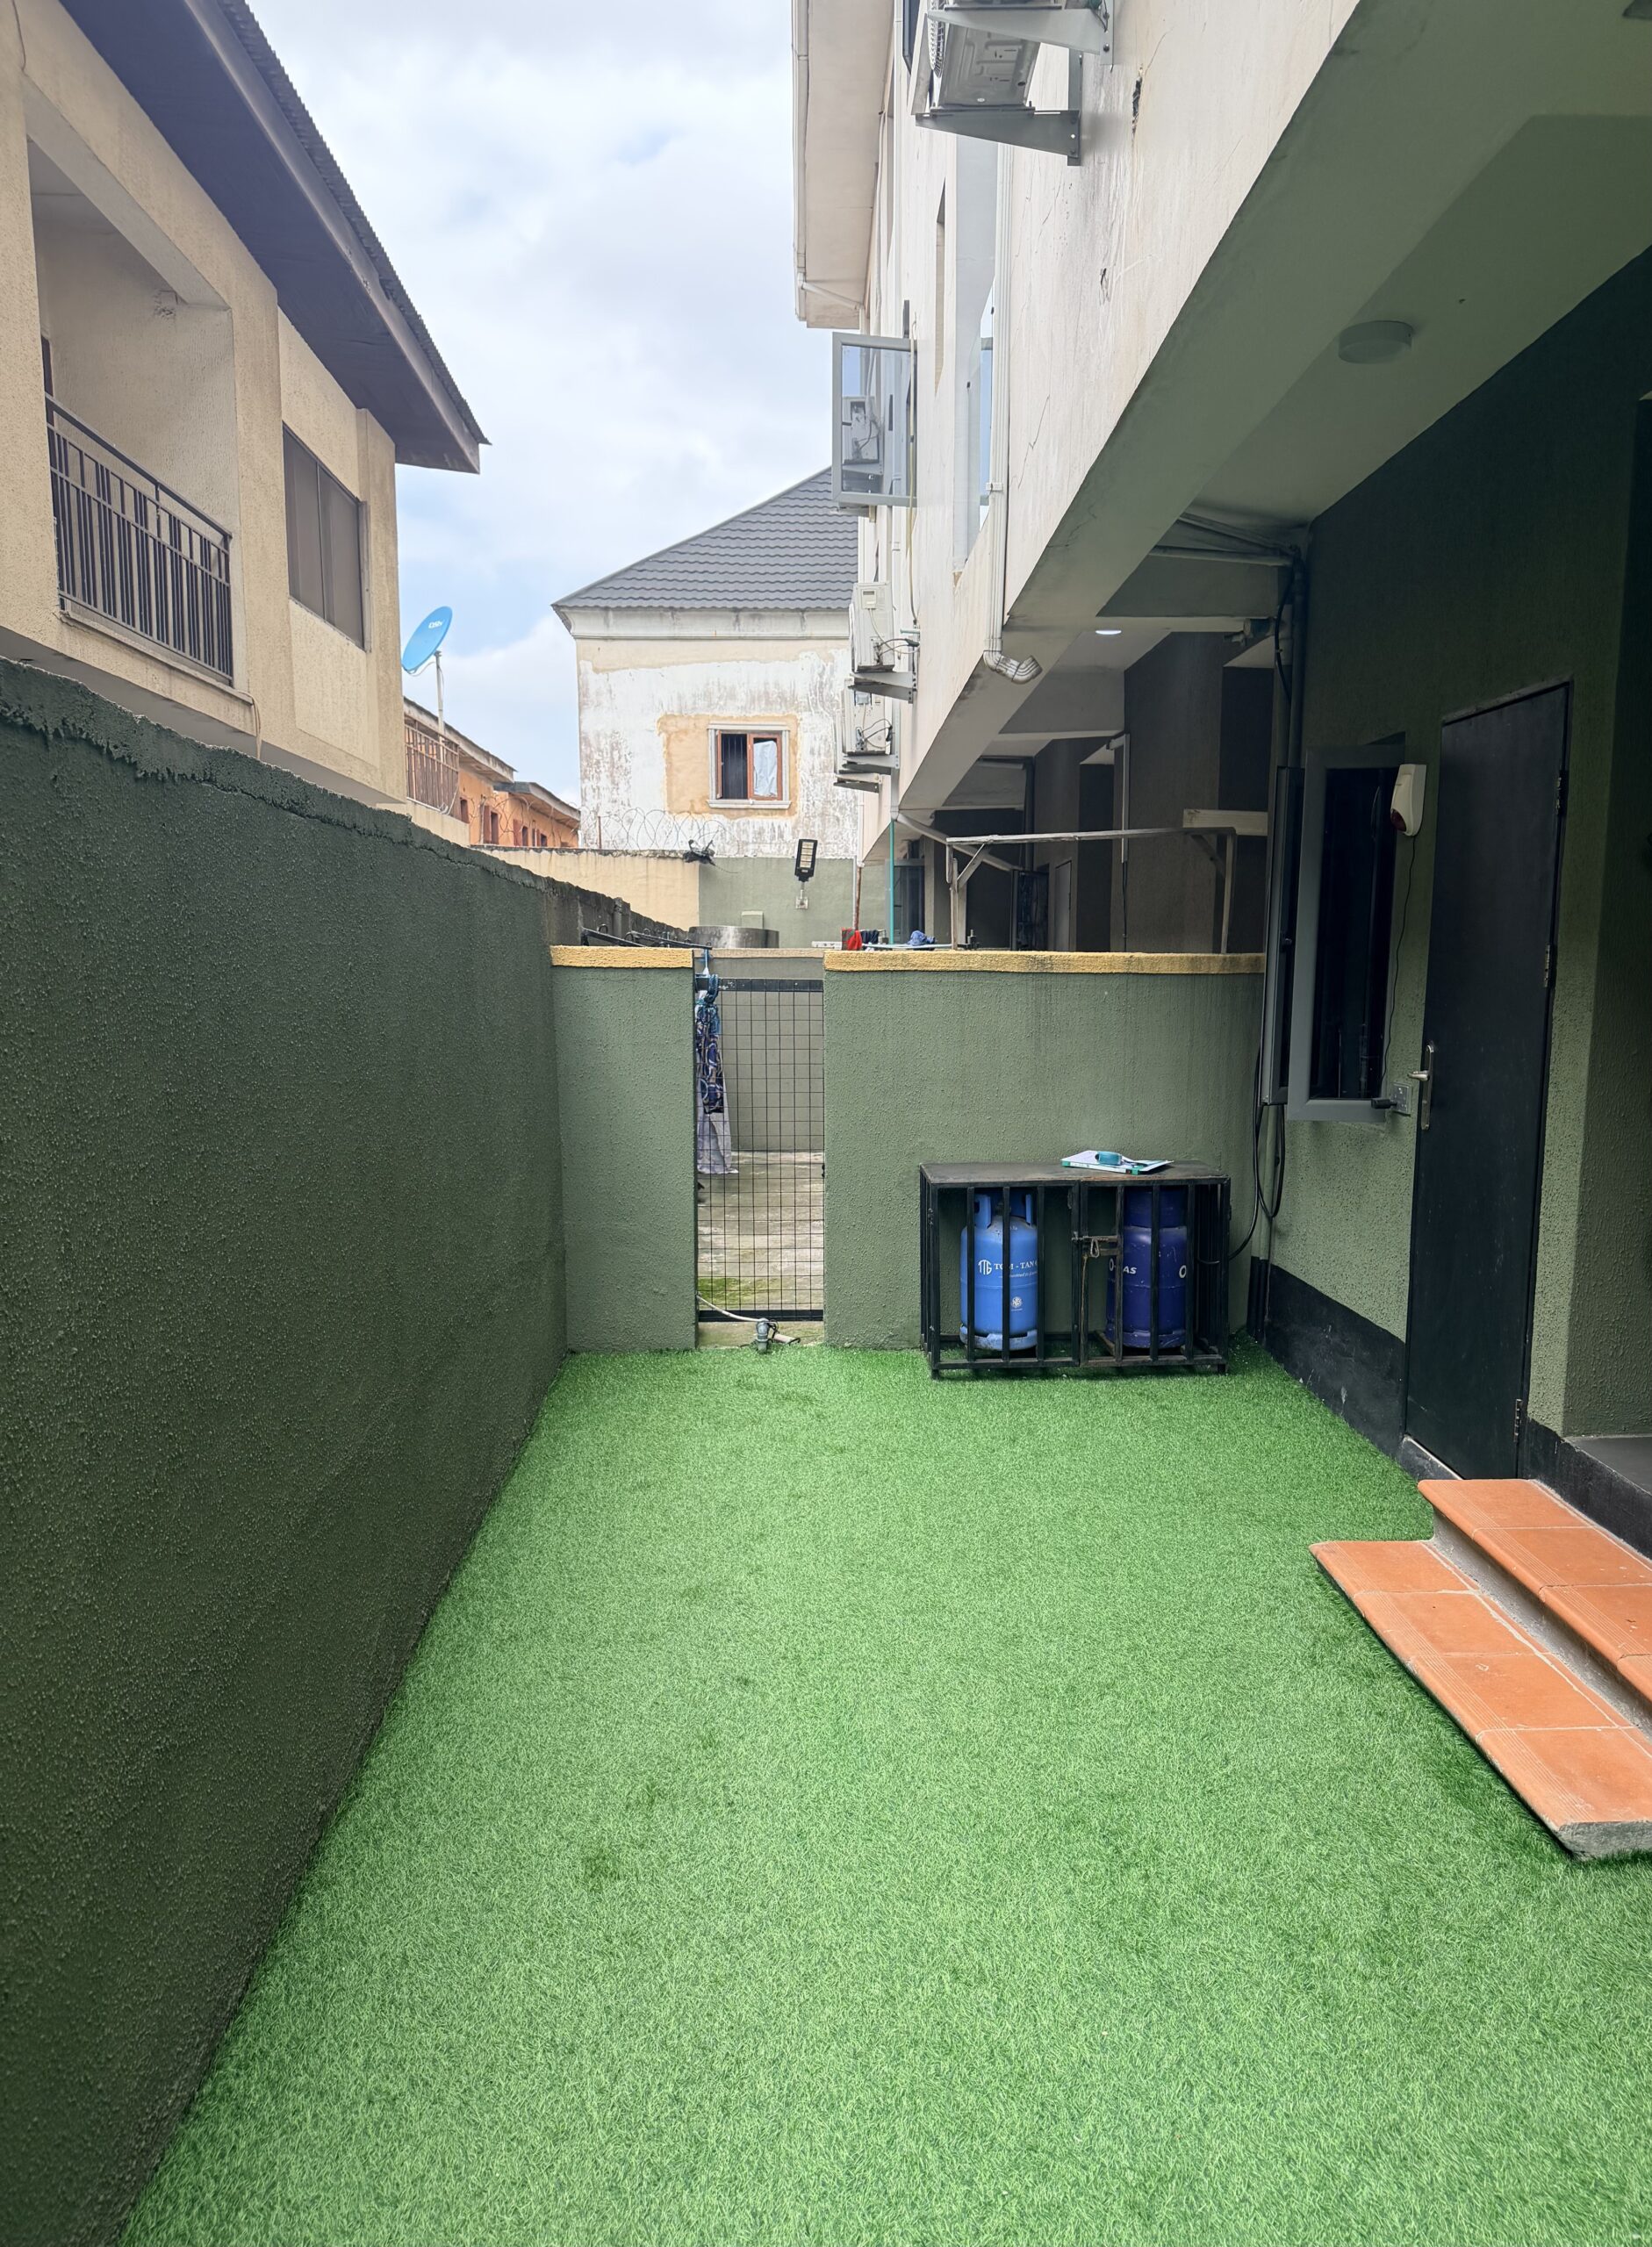
Have you ever wondered what it really takes to create the breathtaking spaces you see us share?
Most people look at an empty outdoor space and immediately start thinking about what they want to put there. A pergola, a lawn, a seating area, a poolside setup or maybe just a better way to use the space. But before you start buying materials or making plans, it helps to know what the space can actually accommodate and what it may require, and this is where we come in.
Before any outdoor setup can be properly designed, the space itself needs a professional assessment. During a physical examination of your space, we assess the site’s current condition and identify anything that could affect the proposed outdoor setup. This includes checking for issues such as flooding, structural damage, uneven surfaces, existing structures, or any form of obstruction that could interfere with construction or installation.
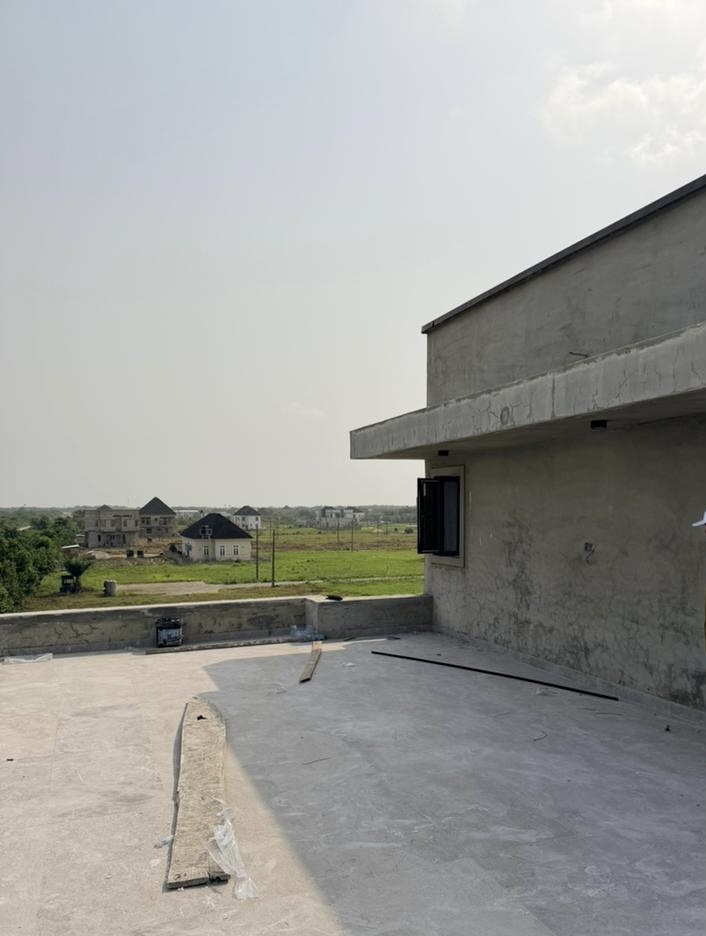
But an inspection is not only about looking at the physical condition of a space. It is also about understanding what you want to achieve with it. We take the time to understand how the space is intended to be used, what you mind, and what you hope to achieve from the project. From there, we assess whether those ideas can work within the existing space and identify the best possible approach.
Sometimes, what a client initially has in mind may not be the most suitable option for the space, and that is where our expertise becomes important. We consider the condition of the site, the available space, functionality, accessibility, and other practical factors before recommending what would work best. The goal is not simply to execute an idea and earn big bucks; it is to make sure the final outdoor setup is appropriate for the space and the way it will be used and enjoyed by generations. With a clearer understanding of both the space and your requirements, we can then take the measurements needed to bring the proposed design into perspective. Depending on the project, this may include measuring the available floor area, existing structures, access points, and other features that could influence the design.
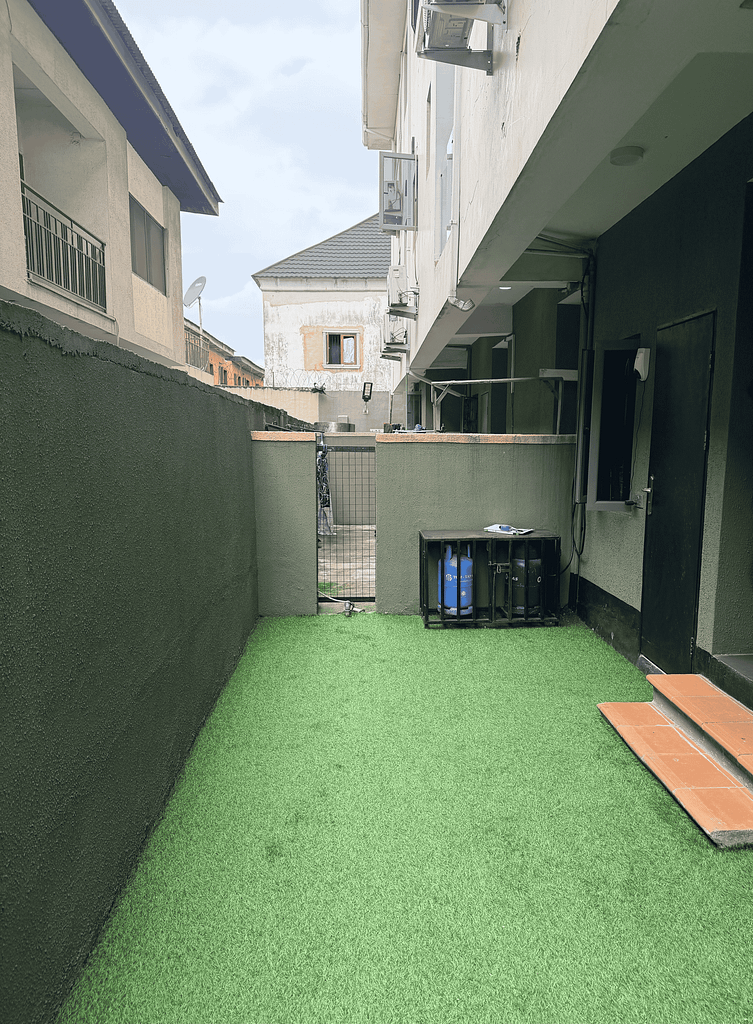
All of this information eventually comes together in the project requirements. The site condition, measurements, client’s needs, recommendations, proposed design, and materials all play a role in determining what the project will require.
An inspection may seem like a simple part of the process, but it is one of the things that helps set a project up for success. We understand that every project is different, which is why we do not approach outdoor design with a one-size-fits-all solution.
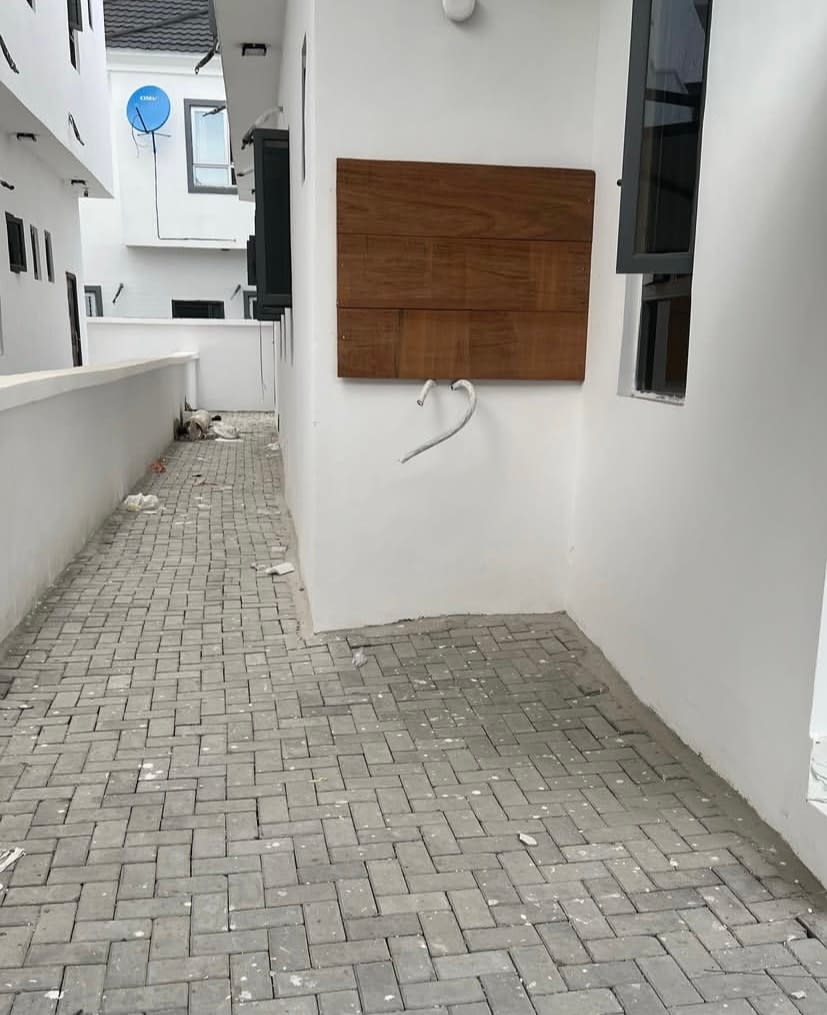
So, the next time you see one of our finished outdoor spaces, remember that there is usually a lot more happening before the first installation begins. There are questions being asked, measurements being taken, ideas being adjusted, to ensure that what we create actually works for your own property.
(Visuals from a recent inspection)