

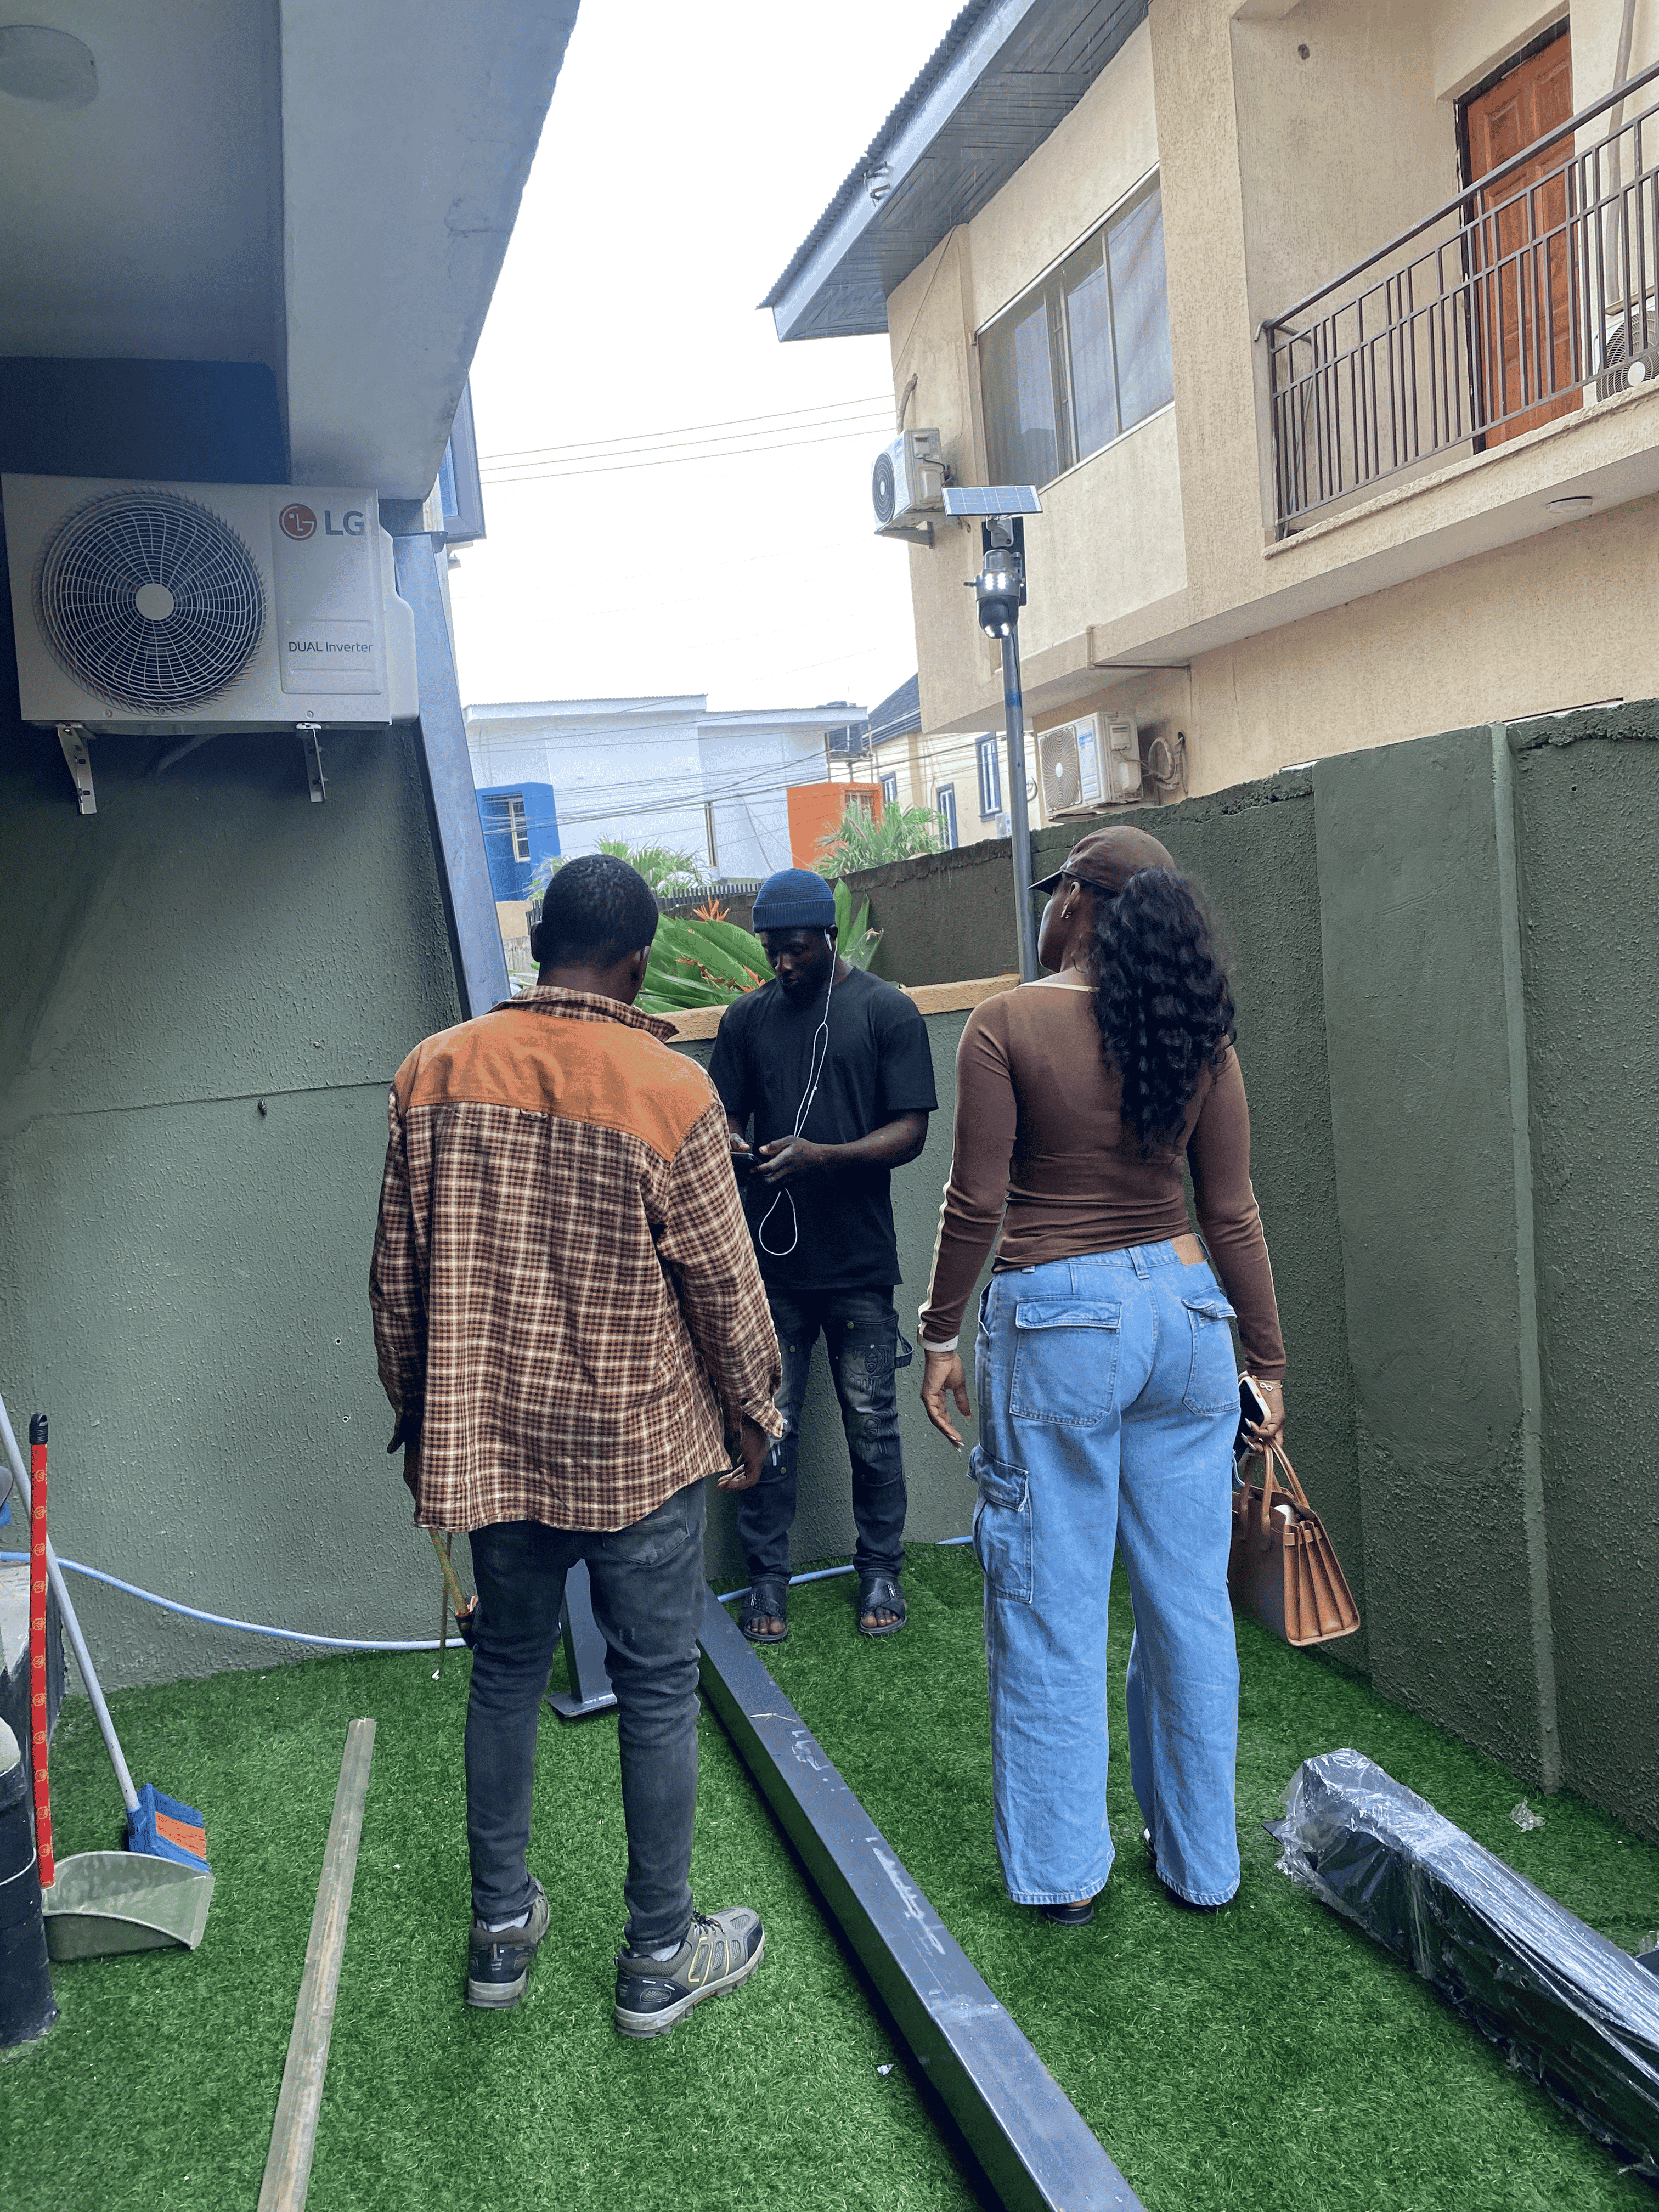
6.57 metres long and 1.53 metres wide. And the brief? Create a proper outdoor sit-out that people would actually want to use. It sounds simple enough until you see the space you have to work with.
The client wanted an outdoor area where guests could unwind after a long day, spend time with friends and enjoy the apartment beyond the walls of the living room. But there was another reason this space mattered – it is a short-let apartment.
The outdoor area needed to become part of the experience of staying there. Something that could make a potential guest look at the apartment and think, “Yes, I can see myself staying here.”
And then came the question: what could we actually do with a space that measured just 6.57 metres by 1.53 metres?
First, We Had to Plan.
The site inspection was done in August, and this allowed us to properly assess the space, take measurements and figure out how everything would work together.
With a space this narrow, planning matters. There was no room to randomly add things and hope they fit. The shade, lighting and overall arrangement all had to work within the available space while still leaving enough room for people to actually use it comfortably.
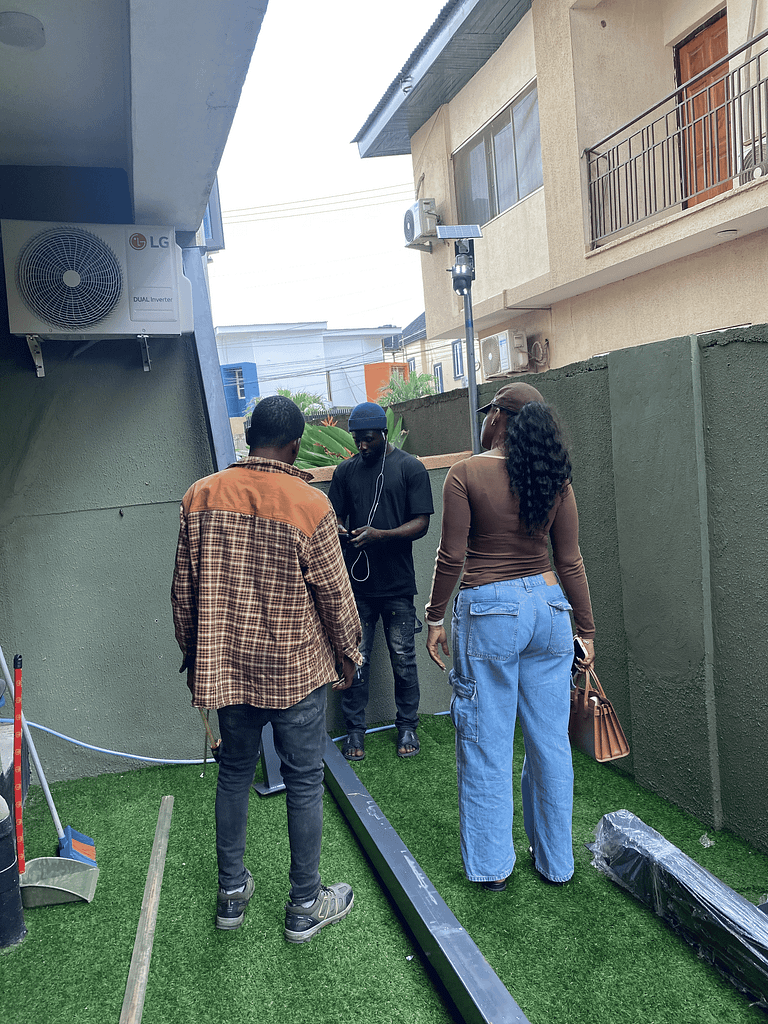
In September, execution began.
And this was where all the planning started becoming real.
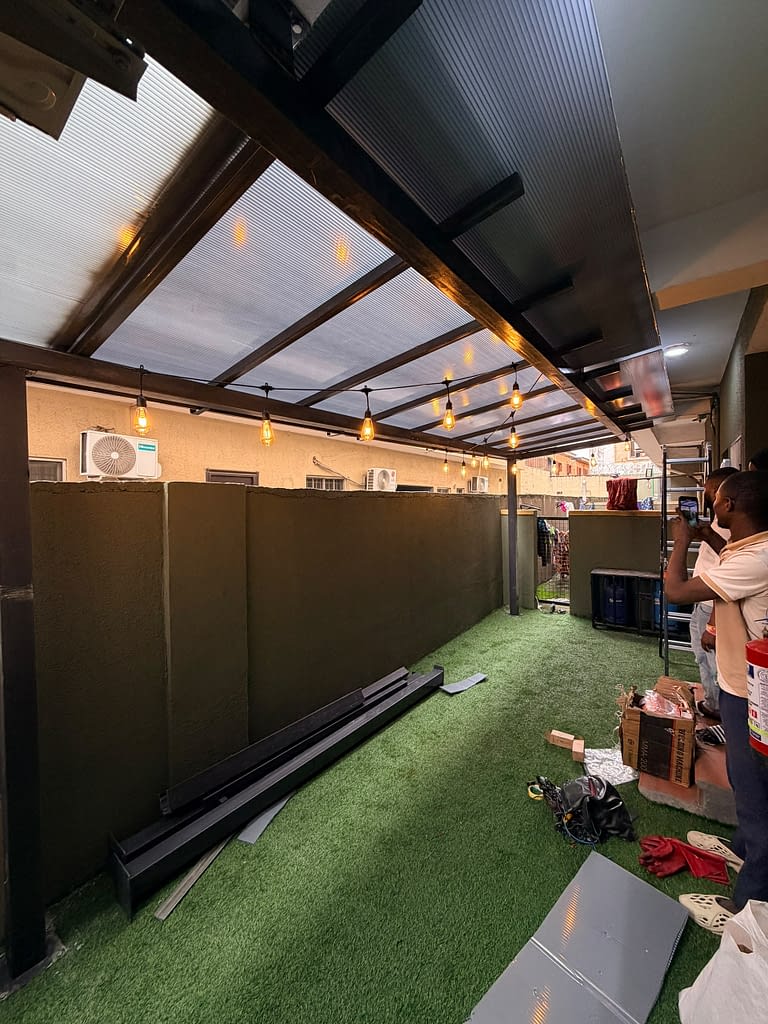
Then the Work Began. One of the first things we needed to tackle was the shade. Because nobody wants to sit outside under the scorching Nigerian sun and call that relaxation.
The shade structure was important for more than just how the space would look. It helped make the area more usable and gave the sit-out a clearer sense of purpose. Once that was coming together, we moved on to the lighting.
And the lighting was not simply about putting lights up because the space needed to be bright. We wanted the area to work beyond the daytime.
The warm lights give the space a different feel in the evening and make it easier to imagine sitting outside after a long day, having a conversation, spending time with friends or simply enjoying some quiet time.
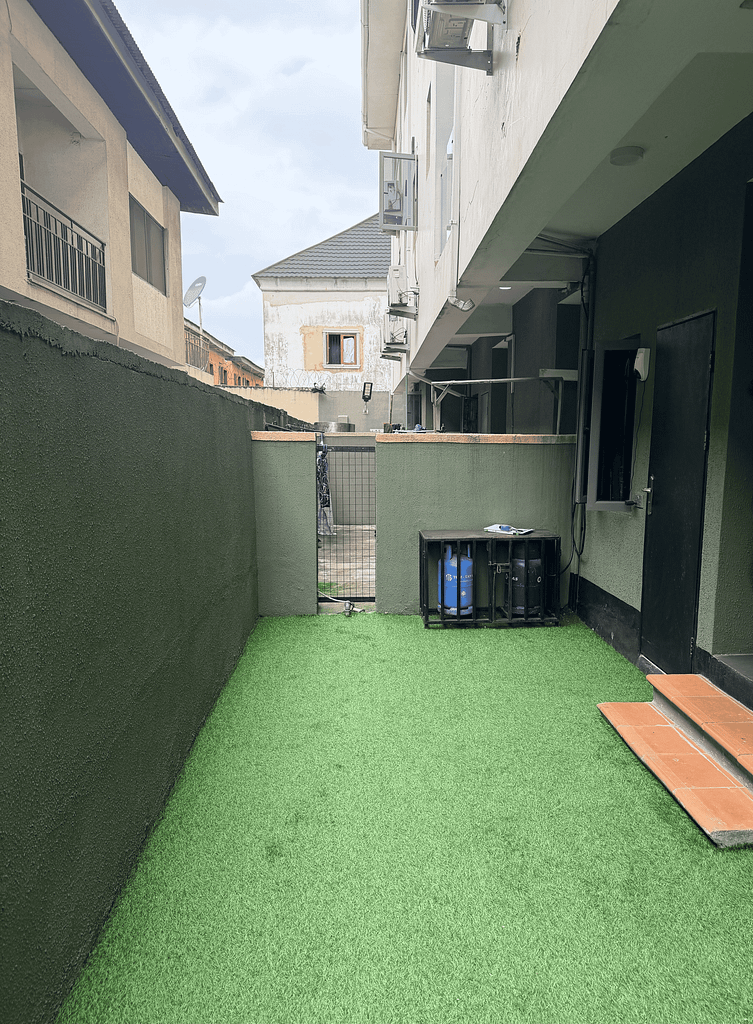
Making a Small Space Work
One of the interesting things about this project is that it shows what can happen when you stop looking at a small space as a limitation and start looking at what it can actually do.
The idea was to work with what was available and make sure every decision served a purpose.
- The shade had to fit.
- The lighting had to work with the structure.
- The layout had to remain practical.
- And most importantly, the finished space had to feel like somewhere people could actually spend time.
And while the project is still coming together, seeing the space move from where we started to where it is now is a good reminder that you do not always need a huge outdoor area to create something people will want to use.